
In-town apartment
FROM ABANDONED SEASIDE COTTAGE TO COMPACT MEDITERRANEAN RETREAT.
A 1920s rural cottage, once abandoned and without an indoor bathroom, reimagined as an efficient 85 sqm holiday home by the sea.


Context & Situation
Location: Parma (Italy)
Property Type: Apartment, 1st floor. Small building with 3 apartments, one per floor.
Dimensions: approx 78 sqm
Situation: Located in the historic centre of a small town.
Project Year: 2013-2014
Function & aesthetic can go along together
Inside, the design focuses on making a compact footprint feel generous, calm and practical. Every centimetre was studied to accommodate six guests, two bedrooms, a full bathroom suitable for reduced mobility, a guest WC, an island kitchen, a dining area and a comfortable living space. Bespoke built-in wardrobes and integrated storage help keep the house functional without compromising the sense of openness.

The bedroom was conceived as a calm and intimate retreat, combining soft textures, muted tones and integrated storage within the constraints of the existing architecture.

The bathroom was redesigned to maximise comfort and storage within a compact footprint. Clean-lined fittings and warm neutral finishes create a simple, contemporary atmosphere.


The living and dining areas were reorganised to improve flow, natural light and everyday functionality. Contemporary furnishings and warm finishes introduce a fresh character while respecting the proportions of the historic apartment.

Before, during, after...
Site Evaluation


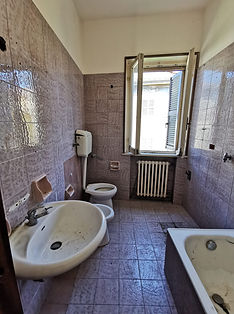
Assessment of the site status to understand interventions required.
Space Planning


Assess different layout options...
Space visualisation


From 3D rendering...
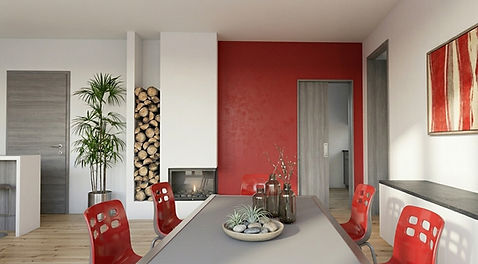

...to photorealistic illustration (AI generated)
Furniture selection and installation

